Bought with Theodora Jordan with Compass and Listed by Julie Busby with Compass 773-466-7150
Theo Jordan
2612 W Chicago Avenue Unit: 1E
$905,000
2612 W Chicago Avenue Unit: 1E, Chicago, IL 60622
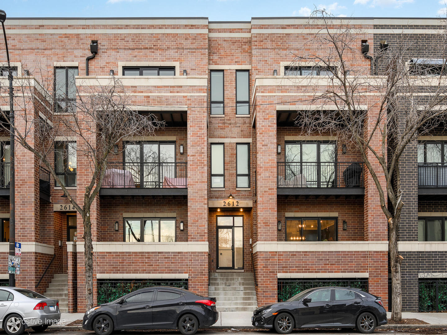
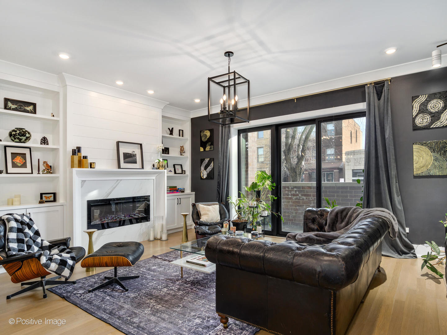
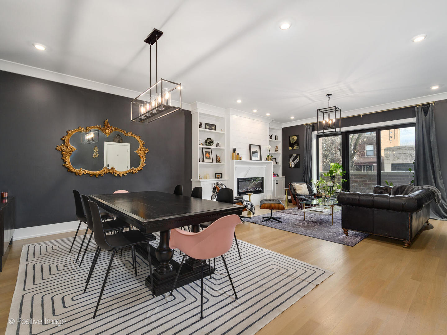
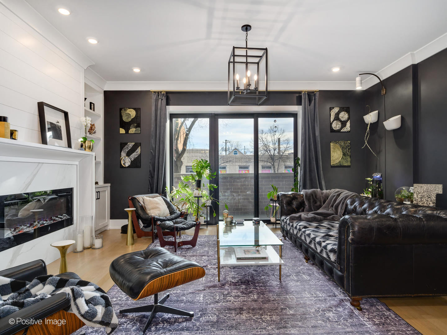
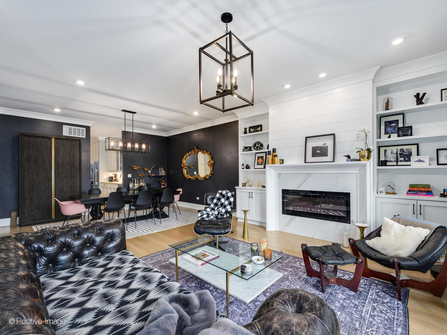
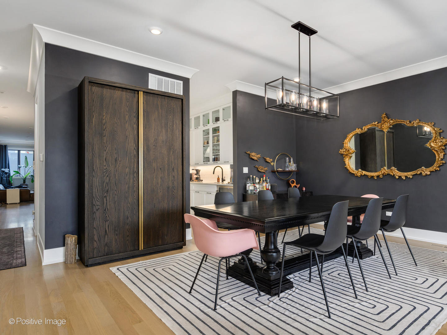
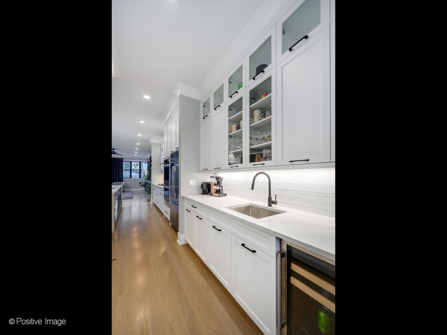
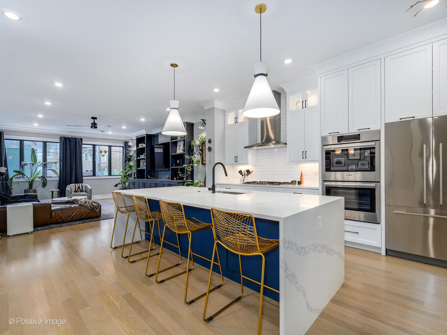

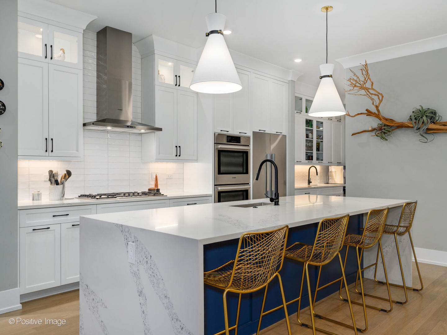
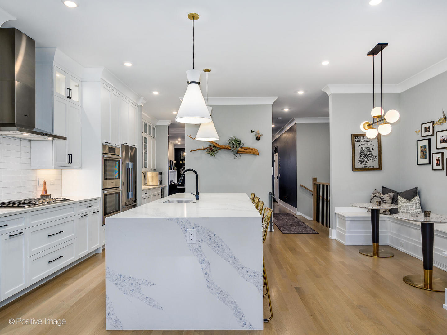
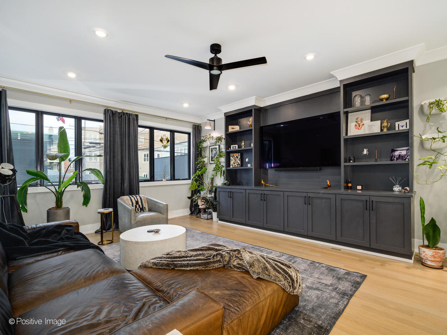
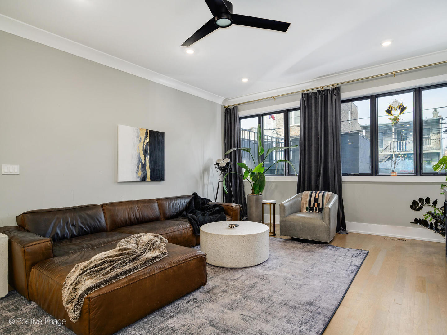
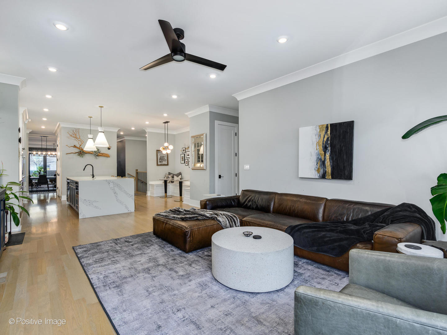
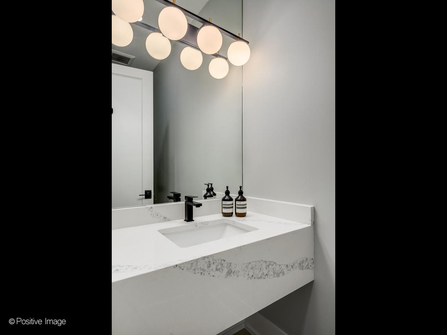
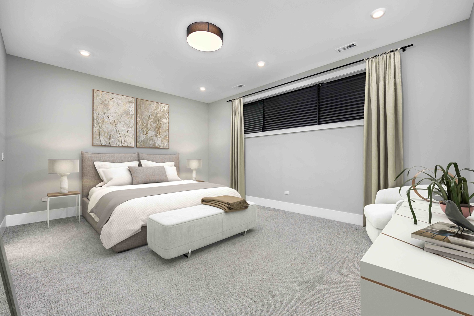
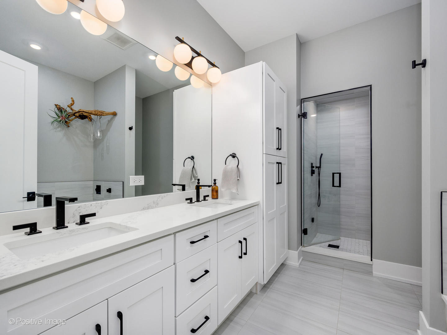
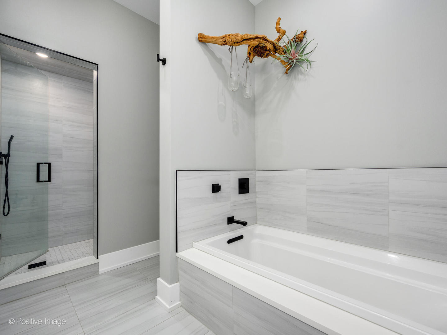
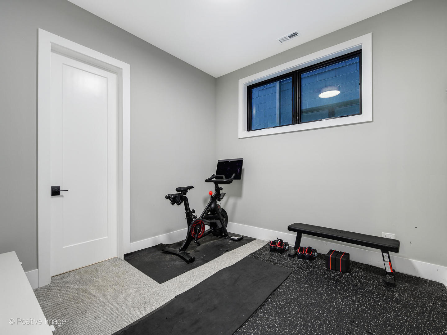
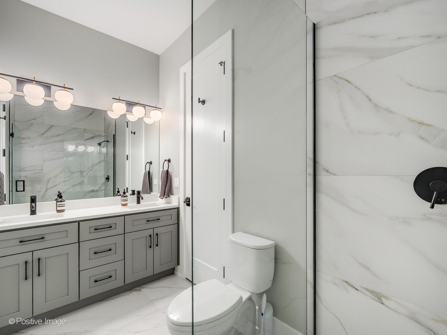
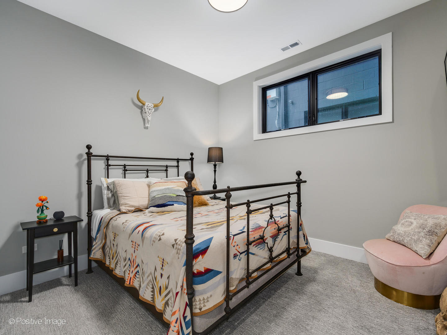

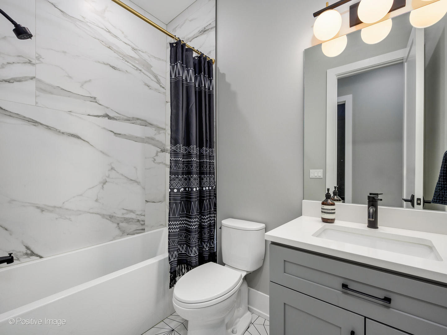
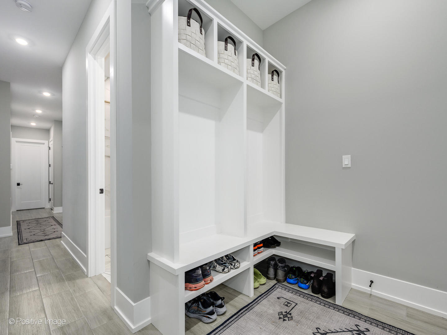
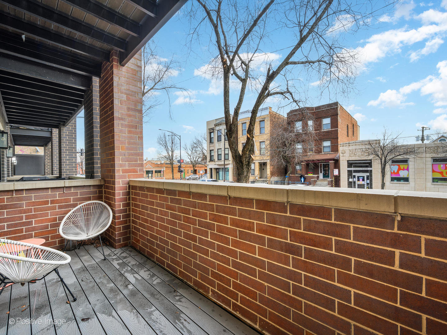
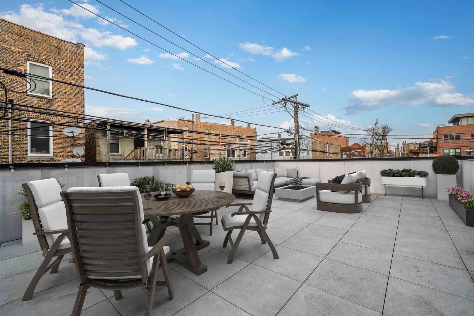

Nestled in the heart of West Town/Smith Park, this extra-wide 4-bedroom, 3.5-bath residence offers over 3,000 sq. ft. of thoughtfully designed living space that lives like a single-family home. Both living rooms feature custom built-ins, with one showcasing an electric fireplace, while a true dining room and built-in bench seating add charm and functionality. The beautifully designed kitchen boasts Fisher & Paykel and Bosch appliances, shaker-style cabinetry, under-cabinet lighting, a walk-through butler's pantry with a wet bar and beverage fridge, a ceramic tile backsplash, and a stunning Calcutta Venice Quartz waterfall island with seating for 4-5. The expansive primary suite impresses with two walk-in closets and a spa-like bath complete with a glass steam shower, soaking tub, dual vanity, and heated floors. Outdoor living is elevated with two private spaces: a front deck with a gas line and TimberTech decking, plus a massive garage roof deck spanning the entire four-car garage with premium porcelain tile. Additional features include radiant heated floors throughout the lower level, designer lighting, 8' doors, black Pella windows, a built-in mudroom, and smart locks. Recent updates include fresh paint and custom curtains. A garage parking space with an EV charger completes this incredible home, all within close proximity to the Metra, top dining spots Heritage, Kai Zan, The Beetle, and Dark Matter Coffee-truly better than new construction!
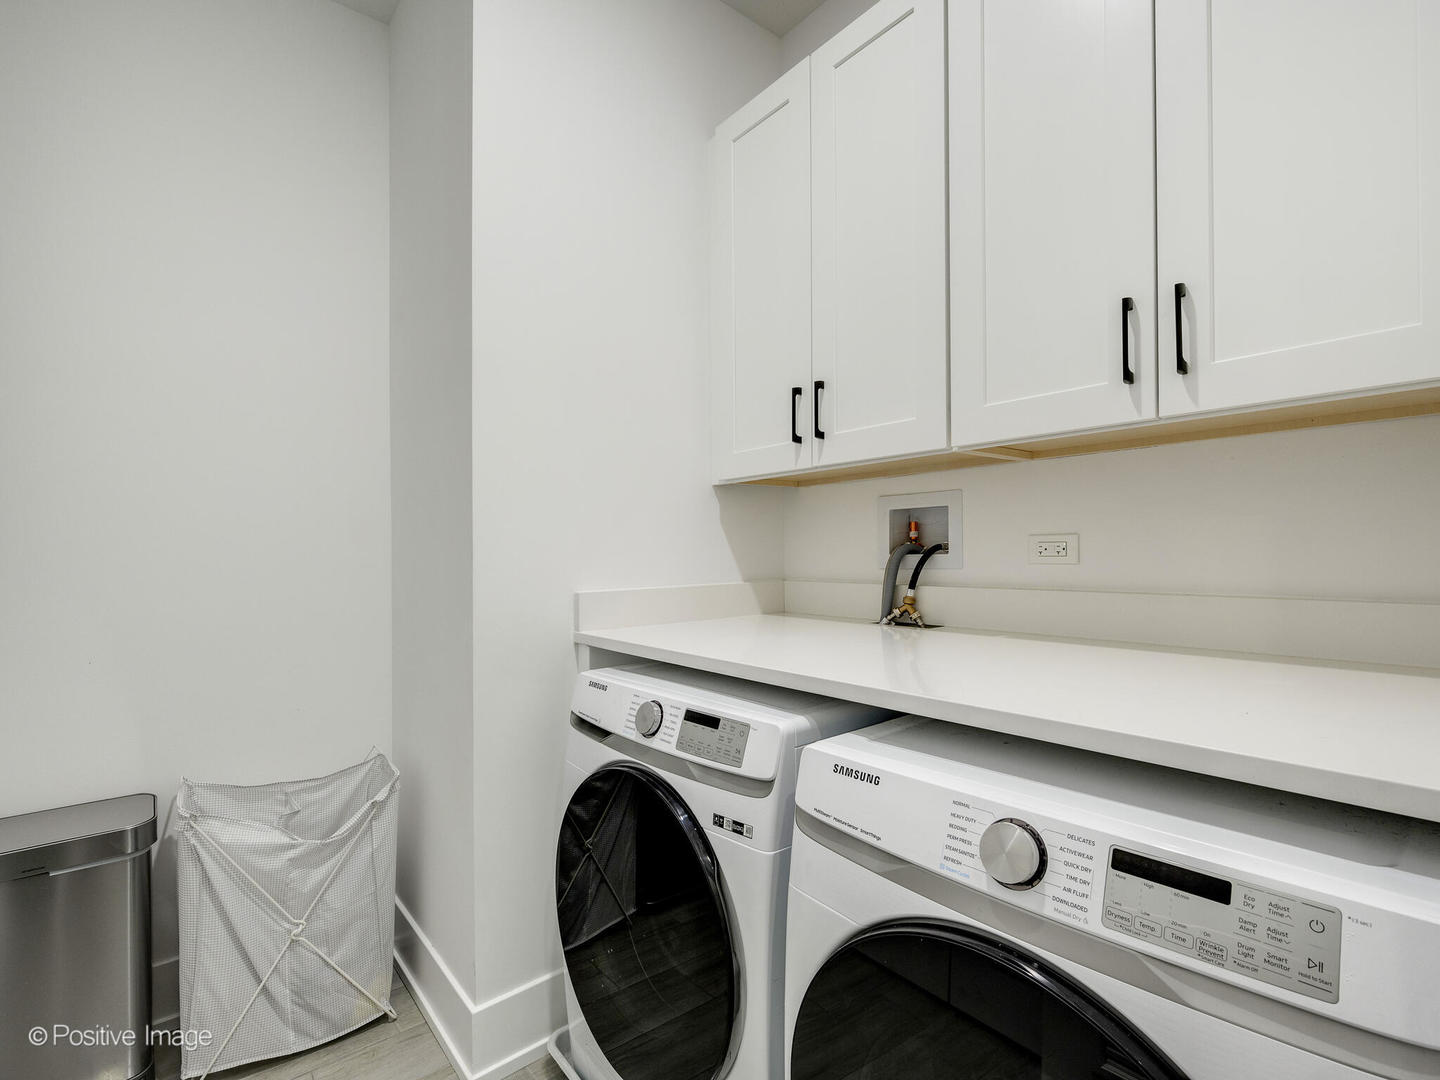
Appliances: Double Oven, Microwave, Dishwasher, High End Refrigerator, Washer, Dryer, Disposal, Stainless Steel Appliance(s), Wine Refrigerator, Cooktop, Range Hood
Other Interior Features: Built-in Features, Walk-In Closet(s)
Exterior & Building
Stories: 3
Garage Space: 1.0
Water Source: Lake Michigan, Public
Parking: Garage Door Opener, On Site, Garage Owned, Detached, Garage
Heat Type: Natural Gas, Forced Air, Radiant Floor
Air Conditioning: Central Air
Sewer: Public Sewer
Other Exterior Features: Balcony, Roof Deck
Financial
Sales Price: $905,000
Real Estate Tax: $15,161/yr
HOA Fees: $342/mo
2612 W Chicago Avenue Unit: 1E
Work With Us
A team of two top-producing realtors with over 17 years of combined experience, with the most up-to-date market data on homes from Lake Shore to the North Shore, Theo & Katie will help you maneuver through the whole home buying or selling process!